Showing posts with label floor. Show all posts

Sunday, December 29, 2013

Single floor luxury mansion elevation

8000 Square feet (743 Square meter)(889 Square yards) Single floor luxury mansion design by Max Height Design Studio. Designer: Sudheesh Ellath, Vatakara, Kozhikode, Kerala.

8000 square feet luxury mansion in Kerala

For more information about this house, please contact
Designed By: Max Height Design Studio(Home design in Kozhikode)
Vatakara, Kozhikode
Email: maxheight.vatakara@gmail.com
Ph:+91 9495493763
Designer: Sudheesh Ellath


Email:sudhiellath@gmail.com
Ph:+91 9946123428

3131 sq. ft. 4 bedroom nice india house design with floor plan

3131 Square feet (291 Square meter)(348 Square yards) sloped roof house design by Max Height Design Studio. Designer: Sudheesh Ellath, Vatakara, Kozhikode, Kerala.

3131 square feet 4 bhk Indian style house elevationSee Floor plans

Ground Floor : 1754 sq.ft.
Porch Area : 226 sq.ft.
First Floor : 1151 sq.ft.
Total Area : 3131 sq.ft.
Ground floor planFirst floor plan2D elevation drawing

For more information about this house, please contact
Designed By: Max Height Design Studio(Home design in Kozhikode)
Vatakara, Kozhikode
Email: maxheight.vatakara@gmail.com
Ph:+91 9495493763
Designer: Sudheesh Ellath


Email:sudhiellath@gmail.com
Ph:+91 9946123428

Saturday, December 28, 2013

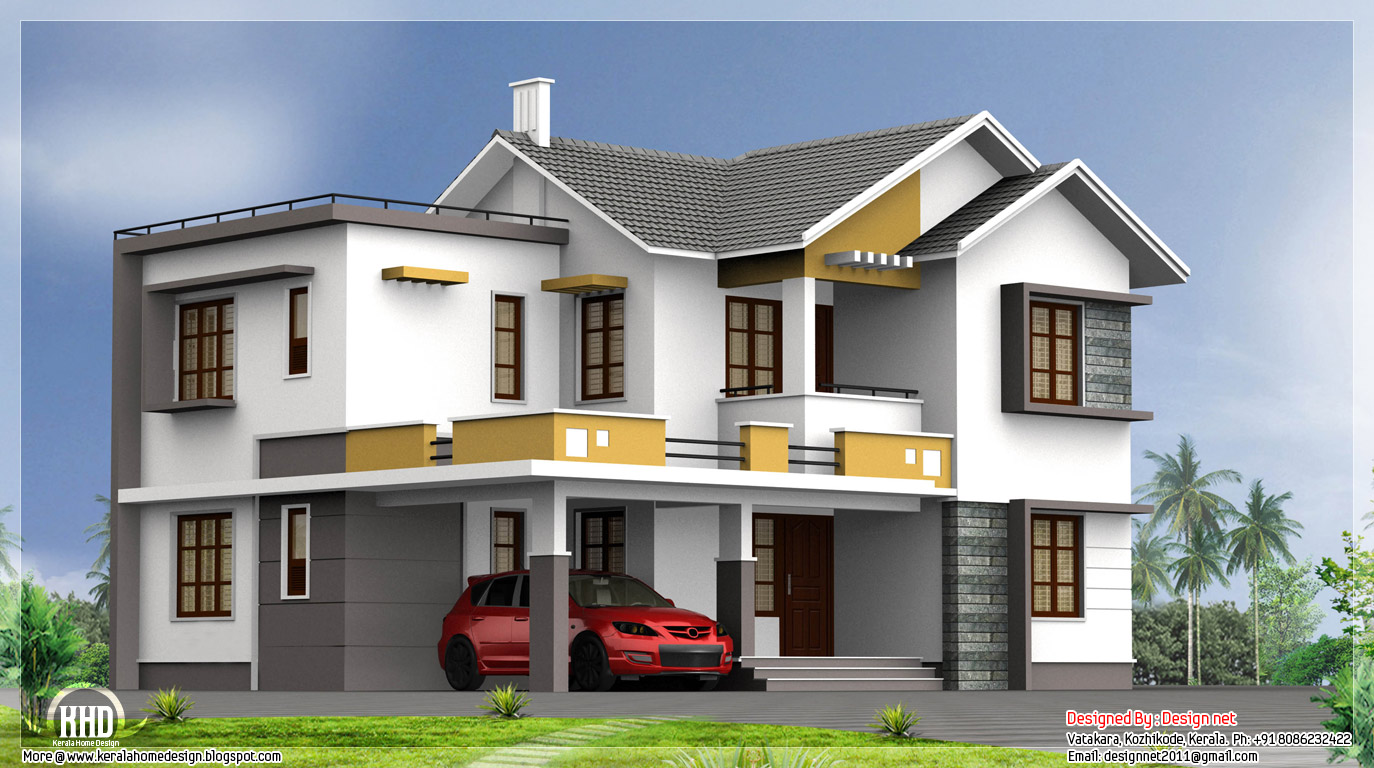
2550 sq.ft. 4 bedroom with mezzanine floor plan

>2550 Square Feet (237 Square Meter) (283 Square Yards) 4 bedroom modern home design by Design net, Vatakara, Kozhikkode, Kerala.
2550 square feet mezzanine floor plan

Facilities in this house
Ground Floor Details
Area:1750 sq. ft.
  • Car porch
  • Sitout
  • Living room
  • Family living
  • Dining
  • Bed room -2 with attached Bath rooms
  • Kitchen
  • Store
  • Work Area
First Floor Details
Area:800 sq. ft.
  • mezzanine floor- home theatre room
  • Upper living
  • Bed room -2
  • Attached Bath room - 2
For more information about this house(House design in Kozhikode)
Design net
DESIGNER: Muneer.M
NH Bypass Vatakara,
Kozhikkode
Kerala
Ph:8086232422
Email: designnet2011@gmail.com

Friday, December 27, 2013

2478 sq.ft. 4 bedroom home elevation with floor plans

>2478 Square Feet (230 Square Meter) (275 Square Yards) 4 bedroom house elevation with floor plan design by Kamaruddeen, Abudhabi, UAE.

Sq.Ft. Details
Ground Floor : 1728 sq.ft.
First Floor : 750 sq.ft.
Total Area : 2235 sq.ft.
Bedrooms : 4
Elevation drawing of 2478 square feet house

See Floor plans
Ground floor planFirst floor plan
For more information about this house, Contact
Architect: Kamaruddeen
Abudhabi,UAE
Mobile:+971 50 6730051, +971 55 6730051
Email:kamar.abdul@yahoo.com

Wednesday, December 25, 2013

Beautiful double floor home design - 2500 sq.ft.

>2500 Square Feet (232 Square Meter) (278 Square Yards) 4 bedroom 2 storey house design by GREEN Architects, Kozhikode,Kerala.
Sq.Ft. Details
Ground Floor : 1800 Sq.Ft.
First Floor : 700 Sq.Ft.
Total Area : 2500 Sq.Ft.
2500 square feet, double floor, 4 bedroom home design
Facilities ground floor
  • Porch
  • Sit Out
  • Reception
  • Dining
  • 2 Bed Room one Attached
  • 1 common toilet
  • Pantry
  • Kitchen
  • Work Area
  • Common Bathroom
Facilities First floor
  • 2bedroom attach toilet
  • Hall
  • Balcony
  • Open terrace
For More information about this house, contact (House design in Kozhikode)
GREEN Arch - Architects & Engineers
3D STUDIO
kairali complex kallachi
Nadapuram , vadakara.
Kozhikode,Kerala
mob: +91 9846966543
Email:vayaneri@gmail.com
Architect:Sudheesh Vayaneri
Architect Sudheesh Vayaneri

3 bedroom single floor home design

2900 Square Feet (269 Square Meter) (322 Square Yards) 3 bedroom single storey house design by GREEN Architects, Kozhikode,Kerala.

2900 square feet, 3 bedroom single floor luxury home design
Facilities in this house

  • Porch
  • Sit Out
  • Reception
  • Dining
  • Family sitting
  • Court yard
  • 3 Bed Room Attached
  • 1 Childrens Bedroom
  • 1 common toilet
  • Pantry
  • Kitchen
  • Work Area
  • Common Bathroom
Sq.Ft. Details
Ground Floor : 2900 Sq.Ft.

For More information about this house, contact (House design in Kozhikode)
GREEN Arch - Architects & Engineers
3D STUDIO
kairali complex kallachi
Nadapuram , vadakara.
Kozhikode,Kerala
mob: +91 9846966543
Email:vayaneri@gmail.com
Architect:Sudheesh Vayaneri


Saturday, December 21, 2013

2 bedroom single floor house elevation

>2000 square feet (186 square meter) (222 square yards) Kerala style single floor 2 bedroom hpme design by Greenline Architects & Builders, Calicut, Kerala.

single floor house elevation

House Sq. Ft. Details
Total Area : 1000 sq. ft.
Bedroom : 2
Bathroom : 2

Facilities in this house
  • Sit Out
  • Living
  • Dining
  • Bedroom
  • Bathroom
  • Kitchen
  • Open terrace
For More Details on this single floor home elevation, Contact (Home design in Calicut [Kozhikode])
Greenline Architects & Builders
Akkai Tower,
1 st floor,
Thali croos Road, Calicut
Mob:8086139096,9846295201,0495-4050201
Email:greenlineplan@gmail.com

Friday, December 20, 2013

2400 sq.feet double floor Indian house plan

>2400 Square Feet (223 Square Meter) (267 Square Yards) Indian style 4 bhk house design by Design net, Vatakara, Kozhikkode, Kerala.

Double floor Indian house plan

Facilities in this house
Ground Floor Details
Area:1700 sq. ft.
  • Car porch
  • Sit out
  • Living room
  • Dining area
  • Bed room - 2 with attached Bath rooms
  • prayer room Kitchen store Work Area
First Floor Details
Area:700 sq. ft.
  • Upper living
  • Bed room - 2 Dress-Attached Bath room
  • Balcony
For more information about this house(House design in Kozhikode)
Design net
DESIGNER: Muneer.M
NH Bypass Vatakara,
Kozhikkode
Kerala
Ph:8086232422
Email: designnet2011@gmail.com

Thursday, December 19, 2013

1950 sq.feet Kerala model one floor house

>1950 Square Feet (181 Square Meter) (217 Square Yards) Kerala model 4 bedroom single floor home design by Green Homes, Thiruvalla, Kerala.

Kerala model one floor house

Facilities in this house
Total Area : 1950 sq.ft.
Ground Floor
  • Car porch
  • Sit out
  • Drawing
  • Dining
  • 4 Bedroom
  • Attached toilet-2
  • Common toilet
  • Kitchen
  • Work area
  • Store
  • Kitchen varandha
For more information about this house, Contact
Architect:Green Homes (House design and construction in Thiruvalla)
Revenue Tower, Thiruvalla
MOB:+91 99470 69616
Email:ghomes4u@gmail.com


1000 sq.feet Kerala style single floor 3 bedroom home

>1000 Square Feet (93 Square Meter) (1111 Square Yards) Beautiful 3 bedroom Kerala single floor home design by Siraj V.P.
Kerala style single floor housebr />
House square feet details
Total Area : 1000 Sq. Ft
Bedrooms :3 (1 Attached)
Bathrooms :2

Facilities
  • Hall
  • Dining
  • Kitchen
  • Store
  • Small Yard
Kerala style single floor houseKerala style single floor house

For More information about this single storey house, contact
Designed By : Siraj V.P
Architect Siraj V.P
Email:sirajvpcivil@gmail.com
Ph:0097155 1867642

3 bedroom 1250 sq.feet single floor house

>1250 square feet (116 square meter) (139 square yards) 3 bedroom single floor house design by Greenline Architects & Builders, Calicut, Kerala.

3 bedroom single floor house

House Sq. Ft. Details
Ground Floor : 1250 sq. ft.
Total Area : 1250 sq. ft.
Bedroom : 3
Bathroom : 3

Facilities in this house
  • Porch
  • Sit Out
  • Living
  • Dining
  • Bedroom
  • Bathroom
  • Kitchen
  • Work Area
  • Open terrace
For More Details on this single floor House, Contact (Home design in Calicut [Kozhikode])
Greenline Architects & Builders
Akkai Tower,
1 st floor,
Thali croos Road, Calicut
Mob:8086139096,9846295201,0495-4050201
Email:greenlineplan@gmail.com

Wednesday, December 18, 2013

Beautiful 2500 sq.feet one floor house

>2500 square feet (232 Square Meter) (278 Square Yards) 4 bedroom one floor home design by A-CUBE Builders & Developers Thrichur, Kerala.

one floor 4 bhk house

Facilities in this house
Ground Floor - 2500 Sq.Ft.
  • Car porch
  • Sit out
  • Drawing
  • Dining
  • Courtyard
  • Bed room - 4
  • Bath room - 3 attached
  • Bath room - 1 common
  • Kitchen
  • Work area
Total Area - 2500 Sq.Ft.

For More Information about this single floor house
A-CUBE Builders & Developers (Home design in Thrissur)
Vayalambam,Anchappalom
Thrichur. DT
Kerala
India
Ph: 9645528833,9746024805,9809107286
Email:acubecreators@gmail.com

Tuesday, December 17, 2013

Beautiful Kerala style single floor villa

>1900 Square Feet (176 Square Meter) (211 Square Yards) Kerala style single floor 3 bedroom villa design by Vismaya 3D Visuals, Ambalapuzha, Alappuzha, Kerala.

3 BHK single floor villa

Facilities in this house
Floor Details
Area:1900 sq. ft.
  • Car porch
  • Sitout
  • Drawing
  • Dining
  • Bed room -3
  • Attached Bath room - 2
  • Common Bath room - 1
  • Kitchen
  • Work Area
For more info about this elevation, Contact (Home design Alappuzha)
Vismaya 3d Visuals
Westgate
Ambalapuzha
Alappuzha
Kerala
Pin.688561
Ph:0477 227 3929
Mobile: 09061176070
Email:vismaya3dvisuals@gmail.com

Stylish single floor home in 1200 sq.feet

>1200 Square feet (111 Square Meter) (133 Square yards) 2 bedroom stylish single storey home design by D-signs Architects & Builders, Villiappally, Vatakara, Kozhikode.

Stylish single floor home

Facilities in this house

Ground Floor : 1200 sq.ft
  • 2 bed rooms with attached toilets
  • Living room
  • Dining room
  • Sit out
  • M. kitchen
  • Work area
  • Store
For more information about this house
Designed by: D-signs Architects & Builders(Home design in Kozhikode)
Designer : Hijas & Aneer1st Floor, V.M Complex
Villiappally, Vatakara, Kozhikode
Email:dsignsvilliappally@gmail.com
Ph:+91 9745080958, 9745805689

3 floor house for sale at Kowdiar, Trivandrum

>

Status:On Sale

3 floor home on Sale!


2350 Square Feet (218 Square Meter) (261 Square Yards) 3 floor 4 bedroom luxury house for sale at Kowdiar, Trivandrum. Home designed by Triangle Visualizer, Trivandrum, Kerala.

3 floor house for sale at Kowdiar, Trivandrum

House Details
Ground Floor : 775 Sq. Ft.
First Floor : 710 Sq. Ft.
Second Floor : 665 Sq. Ft.
Porch : 200 Sq. Ft.
Bedroom : 4
Bathroom : 5
Total Area : 2350 Sq.Ft.
Modern interior
Living room
Courtyard
Modular kitchen
Work area
Lift...etc


For More Info about this house for sale, Contact (Home Design in Trivandrum)
Designer : Er .Praveen.P.S
Triangle Visualizer,
Preetha Building,Near Canara Bank,
Poojapura,Trivandrum
Email:info@trianglegroups.com
Ph: +91 8129029999,8129039999

Single floor 3 bed room villa in 4 cents

>1030 Square Feet (96 Square Meter) (114 Square Yards) 3 Bedroom Kerala style single storey house by Smarthome Engineering and Interior Consultancy, Thrissur, Kerala.

Single floor Kerala villa

House facilities and Sq.ft details
Ground Floor : 1030 Sq. ft.
Total Built up Area : 1030 Sq.ft.
Land area : 4 cent
  • 3 Bedrooms
  • 2 toilet+ 1 dressing room
  • Sit Out
  • Drawing
  • Dining
  • Kitchen
  • Work area
For more information about this house, contact (Home design construction in Thrissur)
Designer: Smarthome Engineering and interior Consultancy
Opp.LIC Office,KK Road
Mala-Thrissur
Ph: +91 9809060630,9809203630,0480-3271484
Email: smarthomemala@gmail.com

4 Bedroom single floor kerala house plan

>2750 Square Feet (255 Square Meter) (305 Square Yards) single floor 4 bedroom Kerala home design by Green Homes, Thiruvalla, Kerala.

4 bedroom single floor Kerala house

Facilities in this house
Total Area : 2750 sq.ft.
Ground Floor
  • Carporch
  • Long sit out
  • Drawing room
  • Dining room
  • 4 Bedroom
  • Attached toilet-2
  • Common toilet
  • Computer room
  • Patio
  • Kitchen
  • Work area
  • Store
4 bedroom single floor Kerala house - side view

For more information about this house, Contact
Architect:Green Homes (House design and construction in Thiruvalla)
Revenue Tower, Thiruvalla
MOB:+91 99470 69616
Email:ghomes4u@gmail.com

Friday, December 13, 2013

2172 sq. feet villa 3D view and floor plan

>Plan and elevation of 2172 square feet (202 Square Meters) (241 Square Yards) 4 bedroom villadesign by Architect Shukoor C Manapat

Villa elevation

Detail of this house
Ground Floor Area : 1074 Sq. Ft.
First Floor Area : 1098 Sq. Ft.
Bedrooms : 4
Bathrooms : 4
Total area Of the house : 2172 Sq. Ft.

See Floor Plans
Ground floor planFirst floor plan

For More Details on this villa, Contact (Home design in Calicut [Kozhikode])
Shukoor C Manapat
Shukoor C Manapat
Lloyds
Architecture/Planning/Interiors
Second Floor
Marina Residency, YMCA Cross Raod
Calicut
Mobile : 9847981035
Email: shukoorcm@gmail.com

4 bedroom 2881 sq.feet 2 floor home design

>2881 Square Feet (268 Square Meter) (320 Square Yards) two storey 4 bedroom home design by Hi-Land Builders, Kasaragod, Kerala.

Two floor house design

Sq.Ft. details this house
Ground floor - 1551.48 sq. ft.
First floor - 1329.72 sq. ft.
Total area - 2881.00 sq. ft.
Ground Floor bedroom - 2
Bathroom - 2
First Floor bedroom - 2
Bathroom - 3

Facilities in this house
  • Sit out
  • Living
  • Dining
  • Dressing
  • Lounge
  • Bedroom
  • Family Hall
  • Store room
  • Bathroom
  • Kitchen
  • Balcony
  • Work Area
  • Open Terrace
For More Info about this two floor house, Contact (House Design Kasaragod)
Hi-Land Builders
Engineers & Architects
Kasaragod, Kerala Designer:Naush Hillside
Ph: +91 9995690019
Off: 04998-274897
Email:naushhillside@gmail.com

Tuesday, December 10, 2013

Beautiful two floor house design

>3028 square feet (281 square meter) (336 square yards) 3 bedroom 2 storey home design by Muhammed Shamim, Qatar.

Beautiful 2 storey house

House Sq. Ft. Details
Ground floor : 1795 sq. ft.
First floor : 1233 sq. ft.
Total area : 3028 sq. ft.
Bedroom : 3

Facilities in this house
Ground Floor
  • 1 attached bed
  • Dining
  • Reception
  • Living
  • Modern kitchen
  • Working kitchen
  • Sitout
First Floor
  • 2 attached bed
  • Mezzanine upper living & balcony
For more details on this beautiful home, contact
Architect:ER.Muhammed Shamim
Qatar
Phone:0097477173414
Email:shamimtsy@gmail.com