Showing posts with label double. Show all posts

Sunday, December 29, 2013

Double storey home design - 2850 sq.ft.

2850 Square feet (265 Square meter)(317 Square yards) Double storey home design by Max Height Design Studio. Designer: Sudheesh Ellath, Vatakara, Kozhikode, Kerala.

2850 square feet double storey kerala model home design

Square feet details
Ground floor : 1500 sq.ft. First floor : 1350 sq.ft. Total Area : 2850 sq.ft.

For more information about this house, please contact
Designed By: Max Height Design Studio(Home design in Kozhikode)
Vatakara, Kozhikode
Email: maxheight.vatakara@gmail.com
Ph:+91 9495493763
Designer: Sudheesh Ellath


Email:sudhiellath@gmail.com
Ph:+91 9946123428

Saturday, December 28, 2013

4 bedroom double storey India house - 2600 Sq.Ft.

2666 Square Feet (248 Square Meter) (296 Square Yards) 4 bedroom Kerala model house design by Green Homes, Thiruvalla, Kerala.

2666 Square Feet 4 bedroom indian model house - May 2012

Facilities in this house
Total Area : 2666 sq.ft.
Ground Floor
  • sitout
  • Porch
  • Living
  • Dining
  • Bedroom 2, attached toilets-2
  • Kitchen
  • Work area
First Floor
  • Bedroom-2
  • Toilet-2
  • Upper living
  • Balcony
For more information about this house, Contact
Architect:Green Homes (House design and construction in Thiruvalla)
Revenue Tower, Thiruvalla
MOB:+91 99470 69616
Email:ghomes4u@gmail.com

Wednesday, December 25, 2013

Beautiful double floor home design - 2500 sq.ft.

>2500 Square Feet (232 Square Meter) (278 Square Yards) 4 bedroom 2 storey house design by GREEN Architects, Kozhikode,Kerala.
Sq.Ft. Details
Ground Floor : 1800 Sq.Ft.
First Floor : 700 Sq.Ft.
Total Area : 2500 Sq.Ft.
2500 square feet, double floor, 4 bedroom home design
Facilities ground floor
  • Porch
  • Sit Out
  • Reception
  • Dining
  • 2 Bed Room one Attached
  • 1 common toilet
  • Pantry
  • Kitchen
  • Work Area
  • Common Bathroom
Facilities First floor
  • 2bedroom attach toilet
  • Hall
  • Balcony
  • Open terrace
For More information about this house, contact (House design in Kozhikode)
GREEN Arch - Architects & Engineers
3D STUDIO
kairali complex kallachi
Nadapuram , vadakara.
Kozhikode,Kerala
mob: +91 9846966543
Email:vayaneri@gmail.com
Architect:Sudheesh Vayaneri
Architect Sudheesh Vayaneri

Friday, December 20, 2013

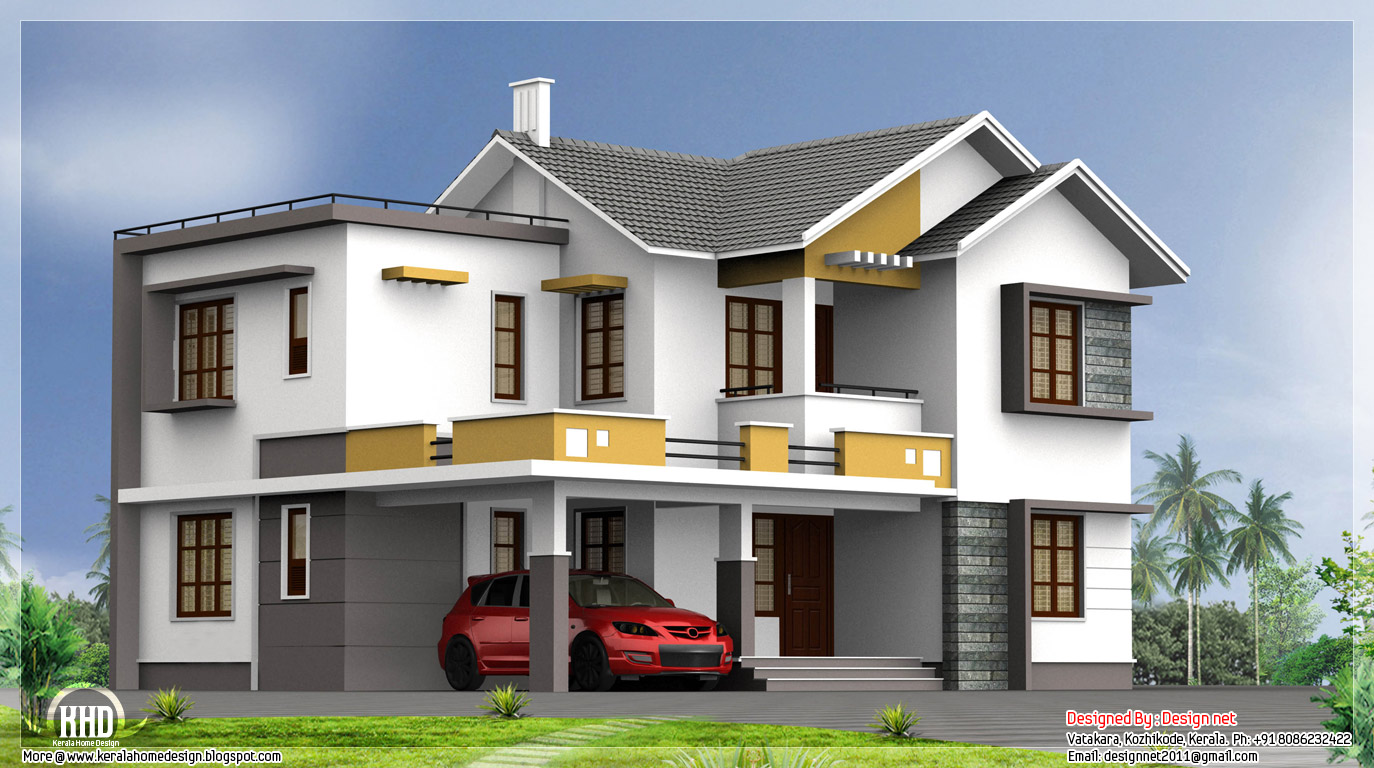
2400 sq.feet double floor Indian house plan

>2400 Square Feet (223 Square Meter) (267 Square Yards) Indian style 4 bhk house design by Design net, Vatakara, Kozhikkode, Kerala.

Double floor Indian house plan

Facilities in this house
Ground Floor Details
Area:1700 sq. ft.
  • Car porch
  • Sit out
  • Living room
  • Dining area
  • Bed room - 2 with attached Bath rooms
  • prayer room Kitchen store Work Area
First Floor Details
Area:700 sq. ft.
  • Upper living
  • Bed room - 2 Dress-Attached Bath room
  • Balcony
For more information about this house(House design in Kozhikode)
Design net
DESIGNER: Muneer.M
NH Bypass Vatakara,
Kozhikkode
Kerala
Ph:8086232422
Email: designnet2011@gmail.com